ARCHITECTURE

The architecture of the IEC: from Janusz Vig’s sketch to the exhibition pavilions

WRITTEN
UPDATED

An exhibition centre should be able to impress even before the next exhibition opens. Its main capabilities, however, are not always visible from the street. Try to imagine a building into which oversized equipment has to be brought, a multi-storey stand assembled, and then the space cleared for a concert. A large hall alone is no longer enough.

It is from practical tasks like these that the architecture of Kyiv’s International Exhibition Centre is made. Behind its pavilions are Viktor Tkachenko’s idea, Janusz Vig’s concept design and the work of several design and construction teams. Let’s look at who created the complex and why its space has been able to host such different events.

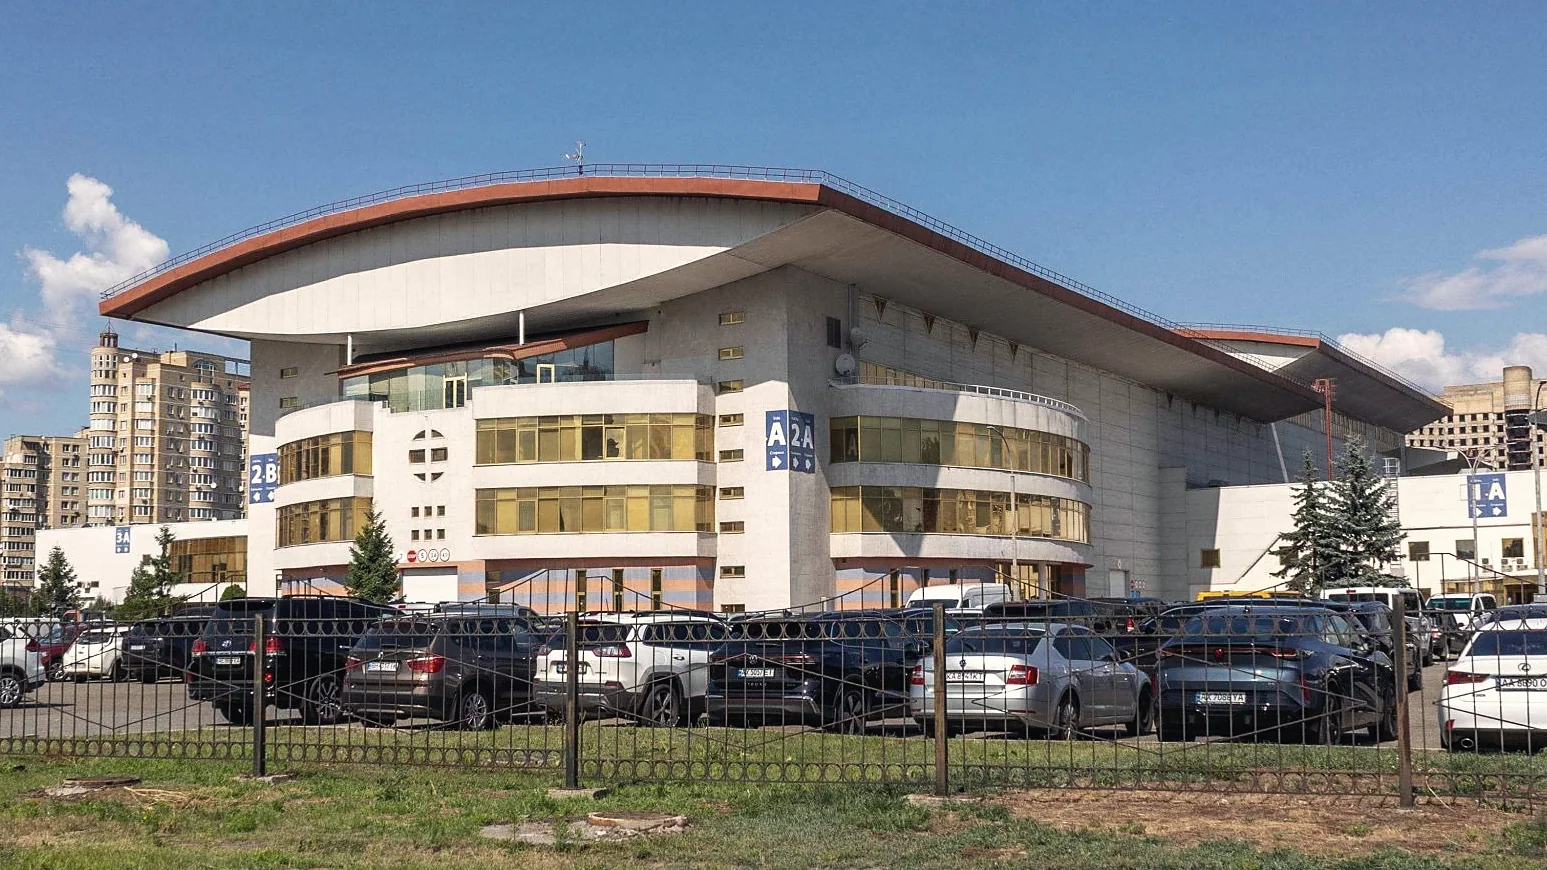
Pavilion 2A of the International Exhibition Centre with a curved roof and glazed galleries
Pavilion 2A: curved roof and rounded glazed galleriesSource: https://forbes.ua/
01 / IDEA 1999

How the idea of the IEC came about

The idea of creating a large exhibition complex belonged to Viktor Tkachenko, who at the time headed the Kyiv Palace of Sports. To bring it to life, the International Exhibition Centre company was founded. According to the official IEC history (in Ukrainian), it was the Palace of Sports that initiated its creation.

This connection helps explain the project’s origins. It was about a new large venue for events, and therefore a building that had to be designed from the outset for visitor flows, equipment installation and changing exhibitions.

The company was founded in 1999, and the complex opened in October 2002. The first event was the International Industrial Forum “Production and Protection — 2002”. The industrial theme explains the demands placed on the space well: exhibits here can be much larger and heavier than what visitors are used to seeing in an ordinary exhibition hall.
02 / SKETCH Author

Janusz Vig and the architectural concept of the complex

The author of the IEC’s concept design was Janusz Vig. In encyclopedic and university publications his name also appears as Janos Vig. That is how he is listed in the Great Ukrainian Encyclopedia (in Ukrainian).

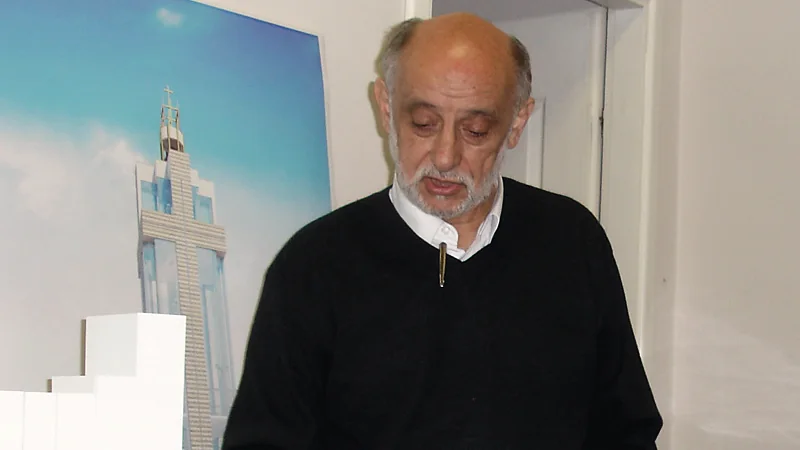
Architect Janusz Vig in a studio next to a design for a high-rise building and architectural models
Architect Janusz Vig next to a design for a high-rise buildingSource: https://uk.wikipedia.org/

The architect was born in Uzhhorod, graduated from the Kyiv Art Institute in 1970 and later worked at Kyivproekt. His professional career is closely tied to the capital. His work includes embassy buildings, the complex of the institutes of international relations and journalism, hotels and the reconstruction of Kyiv’s funicular.

So even if Vig’s name is unfamiliar to you, you may well have come across his buildings while walking around Kyiv. The exhibition centre on the Left Bank became another large public building on that list.

A concept design sets out the overall architectural idea. But between the idea and a building that welcomes thousands of visitors lies a great deal of work: structural calculations, utility networks, entrances, service areas and circulation routes. In the case of the IEC, other architects and specialists joined in.

03 / TEAMS Design

Who worked on the design and construction

The design work was led by JSC Kyivproekt, and the chief architect of the construction project was Eduard Safronov. The architectural section of the second phase, which included the second and third pavilions, was produced by the “Architect Gershenzon” studio headed by M. Gershenzon.

Among the companies involved in construction, the IEC names Ukrmonolitspetsbud, Seim-93, Energomontazhventyliatsiia and UkrNDIproektstalkonstruktsiia. Anatolii Tkachenko managed the centre from the start of its construction.

So the complex’s history involves several different roles: the initiator, the author of the sketch, the architects of individual phases, engineers and builders. This division matters especially for a large building that developed in stages.

04 / EXPANSION 4 PAVILIONS

How the exhibition centre grew

After opening, the IEC continued to expand. Reports on the complex from the mid-2010s mentioned three pavilions with a total area of 58,000 square metres. In July 2017, the centre announced the start of a new construction phase (in Ukrainian). Its components were said to include a two-storey exhibition pavilion, conference halls and administrative and service premises.

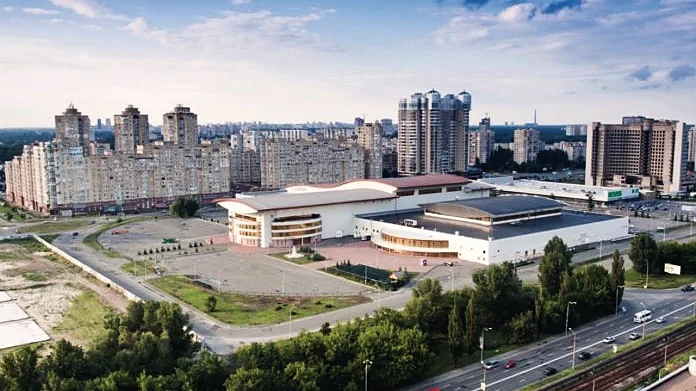
The International Exhibition Centre from above: pavilions, the square in front of the entrance and Brovarskyi Avenue
The IEC complex from aboveSource: https://kyivtime.co.ua/

The development programme was broader: it also mentioned additional halls, an office and hotel building and car parks. These were announced plans, so listing them as already built parts of the IEC would be incorrect.

Today, the official description of the complex lists four pavilions. The fourth has exhibition halls on two floors. The IEC’s total area is 73,228 square metres, of which 38,681.5 square metres are exhibition halls. The rest of the space is needed to run the complex beyond the exhibitions themselves.

05 / HEIGHT 14–25 m

Why an exhibition hall needs so much height

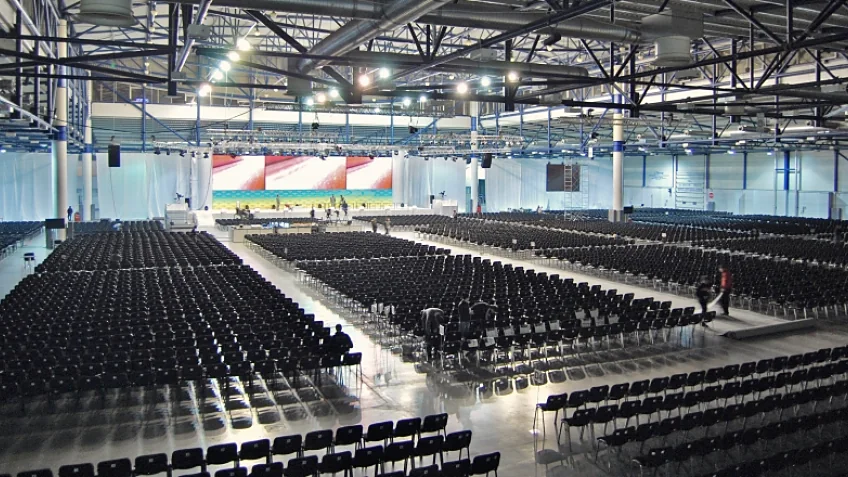
According to the IEC’s technical specifications (in Ukrainian), the height of the halls up to the roof trusses is 14 to 25 metres in the central part and 8 to 9.5 metres in the side sections. This is not just spare air above visitors’ heads.

The height makes it possible to work with large exhibits and complex stands. For concerts, space for stage structures, lighting, sound and technical rigging becomes important. Each time, this is a separate project with its own load calculations.

A pavilion of the International Exhibition Centre with rows of audience seats, a stage with a screen and steel structures under the roof
An IEC pavilion: open space and roof trussesSource: https://mvc-expo.com.ua/

Another important feature of the pavilions is large open areas with a minimum of internal supports. A column in the middle of a hall may be almost unnoticeable during one event but block the view of the stage or get in the way of a large stand during another. The fewer such obstacles, the more layout options there are.

06 / INSTALLATION 20 CARGO GATES

How exhibits get inside

By the time a visitor walks through the ordinary entrance, the exhibition has already been through one of its most difficult stages: installation. Equipment has to be delivered, unloaded, set up and connected to utilities, and after the event everything has to be done in reverse.

For this, the IEC has 20 cargo gates through which oversized exhibits can be brought straight into the halls. Separately, the complex has 18 entrance groups for people.

The pavilions also need power supply, ventilation, air conditioning, storage and auxiliary rooms. For the visitor, most of this work remains invisible. But it is what determines whether the next exhibition can open on time.

07 / TRANSFORMATIONS 2013–
2021

From exhibition stands to an international show

The capabilities of the large pavilions are clearly seen in the example of Eurovision 2017. In preparation for the contest, a stage, audience areas and workspaces for delegations and journalists were created at the IEC. For a regular exhibition visitor, the familiar place became virtually unrecognisable.

The complex worked in another format in December 2013, when it hosted the OSCE Ministerial Council. And in May 2021, a mass COVID-19 vaccination centre opened there. Each time the tasks were different, as were the needs of the people who came to the IEC.

These examples help assess the complex’s architecture through how it is used. Open space, access roads, utility networks and the ability to change the internal layout give organisers a foundation. From there, a dedicated operating plan is created for each event.

08 / SUMMARY IEC

Architecture that changes with events

You can come to the IEC many times and find yourself in a different space each time. The stands, stages, aisles, lighting and purpose of individual zones change. What remains constant is the building that makes all of this possible.

That is why the story of its architecture is made up of the author’s concept, engineering solutions and the constant rebuilding of exhibitions. From Janusz Vig’s sketch to the daily work of the pavilions, it has been a long road, travelled by many different teams.

BACKTo the history of the IEC in Kyiv